Feature Request: Hinge drawings in Elevation Views
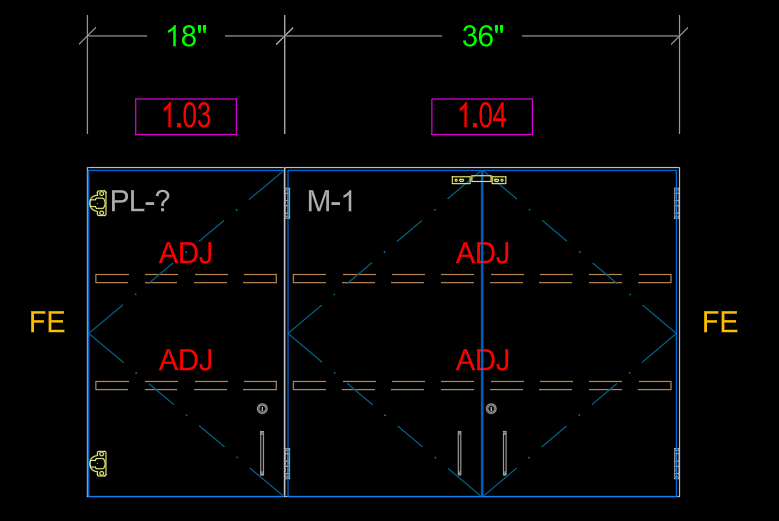
Something that we have had for years in the CCL was the ability to have hinges drawn in the elevation view of cabinets just to help drafters and engineers see if there are any issues or interaction we need to adjust for. In our case we have them drawn on a non-printable layer so that we don't mess up the published drawings.
We would like to see this added to the default base library for all the hinges.
In this example you can see the difference between concealed and institutional hinges. (Institutional hinges are on the regular hardware layer since they are seen in the elevation)
We also have and are showing the Timberline Double Door Latch D200DL-WHT and its location. We have both top/bottom as options so showing it in the elevation make sure it's in the desired location.